Design. Detail. Harmony.
A Redwood City architecture and interior design practice.
hero.jpg
We don't just design spaces — we deliver integrated, permit-ready solutions that connect your home to light, landscape, and daily living.
Residential and small commercial, across the Peninsula.
Every project is developed from first sketch to final inspection by the same two people.
Demo placeholder · six project slots pending client assets
Four phases. One team. One set of drawings.
At RPC Studio, architecture and interiors are developed together as one process. Our experienced team guides clients through every phase — from concept and permitting to interiors and installation.
-
01
Schematic Design
We establish what the project wants to be — how it sits on the site, where the light comes from, how you'll actually move through it.
You receive: {{sd_deliverable}}
-
02
Design Development
Architecture and interiors are resolved together: materials, millwork, fixtures, and structure, decided once rather than twice.
You receive: {{dd_deliverable}}
-
03
Permitting
We prepare and carry the submittal — drawings, corrections, and city coordination — through to approval.
You receive: {{permit_deliverable}}
-
04
Construction Administration
We stay on the job: reviewing submittals, answering the builder, and confirming what gets built is what was drawn.
You receive: {{ca_deliverable}}
By uniting design, documentation, and project management under one roof, we simplify each step and ensure a cohesive result.
Inside and outside, designed as one room.
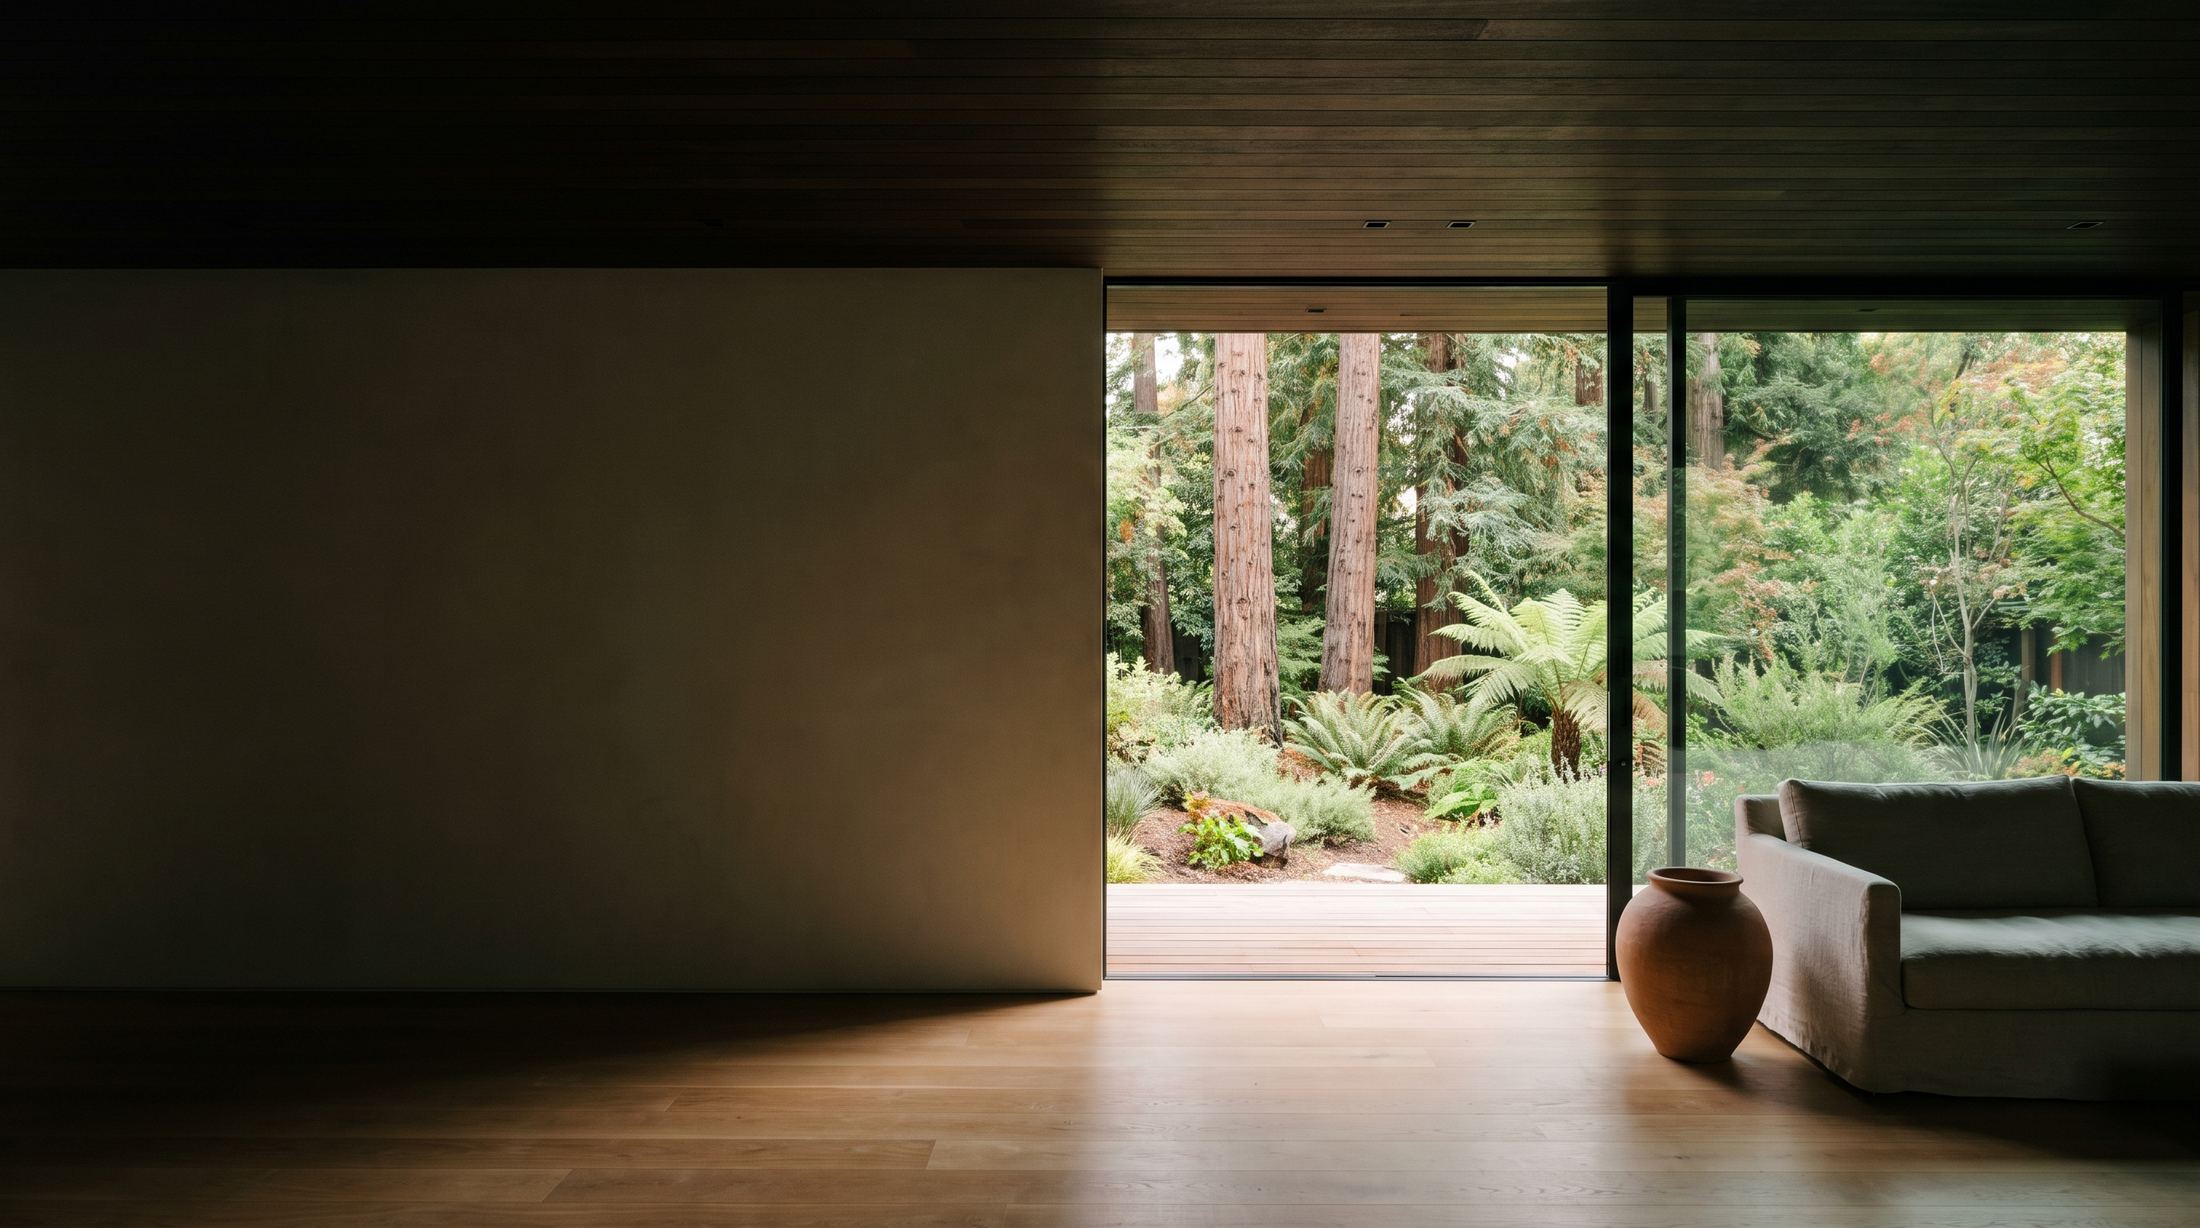
We specialize in seamless connections between indoors and outdoors, enhancing natural light, flow, and comfort.
{{spec_callout}}
What we take on.
Architectural Design
New construction, additions, and whole-home remodels for Peninsula properties.
Interior Design
Developed alongside the architecture, not bolted on afterward.
Custom Residential
Single-family homes designed around how the household actually lives.
Small Commercial Improvements
Tenant improvements and small commercial fit-outs.
Architectural Project Management
Documentation, permitting, and coordination held under one roof.
Your design partners.
Serving Redwood City and the Greater Peninsula, Rockwell Chan (B. Arch) and Fara Presto lead a collaborative design practice {{studio_bio_continued}}
Our boutique consultancy consists of a collaborative design and management team with decades of combined experience in design, construction, permits, and business operations.
Influenced by our travels and exposure to diverse design cultures, we bring a refined yet approachable perspective to every project.
PENDING
Rockwell Chan
B. Arch · {{role_title}} · {{license_number}}
PENDING
Fara Presto
{{presto_credential}} · {{role_title}}
Redwood City is opening a pre-approved plan program. We build to it.
Redwood City is standing up a pre-approved ADU plan program under state law AB 1332, alongside a public plans gallery where homeowners browse designs and contact the designers who made them. Approved plans move to a 30-day city review.
Whether you're adding a backyard cottage, converting a garage, or carving a junior unit out of the house you already have, we design it, document it, and carry it through permitting.
Site planA-001
Tell us about the property.
A short note is enough to start. We'll come back with what the project likely involves and what the first phase looks like.